
Arranging furniture in an open floor plan can be both exciting and challenging. With no walls to define each area, it’s important to create distinct zones for living, dining, and sometimes working or entertaining. Here are smart, stylish ways to arrange furniture in an open floor plan using pieces from Furniture Clearance:
🛋️ 1. Define Zones with Rugs and Lighting
Use area rugs under each major furniture grouping (e.g., a rug under the sofa set and another under the dining table) to visually separate spaces. Add pendant lights or floor lamps to enhance each zone’s identity.
Furniture Clearance Tip: Choose Furniture Clearance’s sleek sectional or recliner sofa sets and anchor them with a bold rug to define your living area.
🪑 2. Create a Focal Point
Select a main focal point for your layout — a fireplace, a large TV unit, or a striking Furniture Clearance accent wall unit — and arrange your main seating area around it.
🛏️ 3. Use Furniture as Dividers
Position large pieces, such as a console table, bookshelf, or the back of a sofa, to divide areas without closing off the space.
Furniture Clearance Tip: Furniture Clearance’s glass console tables or open-back shelving units work well to subtly section off space.
🍽️ 4. Float Furniture, Don’t Hug Walls
Avoid pushing all furniture against the walls. In open plans, it often looks better to “float” furniture like sofas and chairs in the middle of the room.
Try Furniture Clearance’s modular sectional sofas for easy repositioning based on your layout needs.
🪞 5. Maintain Cohesive Style
Select a consistent color palette or style throughout the zones to achieve a cohesive look. For example, pair light wood dining sets with fabric sofas in similar tones from Furniture Clearance’s collections.
🪑 6. Add Multi-Functional Pieces
Maximize flexibility with pieces like storage ottomans, drop-leaf tables, or futon sofa beds — ideal for compact open floor plans.
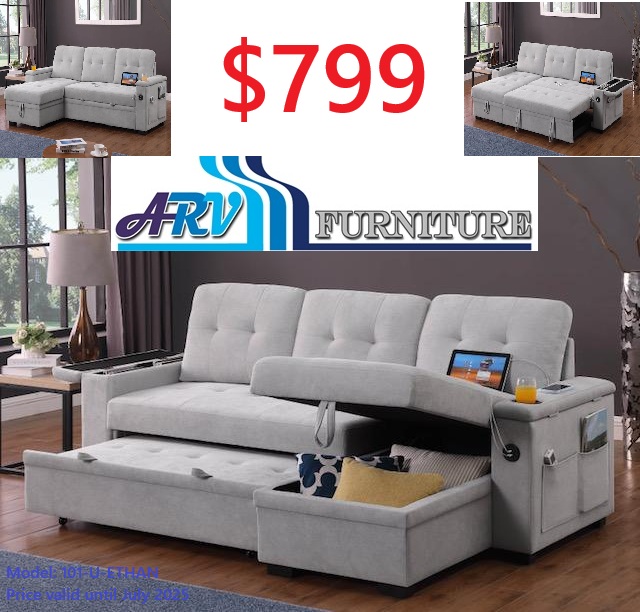
Explore Furniture Clearance’s futon and pull-out sofa beds with chaise storage for space-saving solutions.
🧭 7. Consider Flow and Walkways
Keep enough space between furniture to create clear walkways — at least 3 feet between zones and main passageways.
Angle furniture slightly or use curved pieces like Furniture Clearance’s round coffee tables to guide natural movement.
🖼️ 8. Accent with Vertical Elements
Tall floor mirrors, art, or floor lamps help define height and structure in an open plan.
Furniture Clearance’s mirror-accented dressers or wall mirrors can double as stylish partitions and decor.